Home planning practice · Denver, Colorado
Plan the room, then live in it.
We write room guides and run layout tests for real homes, especially small ones. Measure, tape the floor, walk the paths, plan the light, give every object a place.
- StudioDenver, Colorado
- Area servedDenver metro
- Contact personLouise Yenni
- You keepA written room guide
Room planning in practice
Three habits every guide is built on
Mallory Yenni is a home planning practice in Denver, Colorado. Renters and owners in compact homes get plans, not mood boards. This is what you practise with us, in the room you are standing in, before anything heavy moves and before anything is chosen for how it photographs.
-
You measure the room as built
Walls, windows, doors, outlets, radiators and the things that cannot move, recorded as numbers along the floor and again at shoulder height. Older Denver buildings are rarely square, and a plan built on remembered dimensions fails in the first week.
Numbers before opinions
-
You test the arrangement full size
Painter's tape puts every footprint on your floor before the furniture does. The room gets walked for real days: morning coffee, laundry, guests, the route to the closet. The tape moves until the paths stop arguing with each other.
A walked path is evidence
-
You give every object a place
Each category of belonging gets a decided zone and one written rule, so the order survives a busy week instead of depending on a heroic Saturday. Storage is settled after the paths are drawn, never instead of them.
Order is designed in advance
The room guide
Five checks before you style a room
Written the way they get handed over: things you can run yourself, in order, in an afternoon.
-
Measure the space
Record walls, openings, outlets and the dimensions of the furniture that stays before any layout is discussed. Everything downstream trusts only these numbers.
-
Tape the layout
Low-tack painter's tape marks every footprint full size on the floor, so the arrangement can be stepped around rather than imagined. It lifts clean, so it works in a rented room too.
-
Walk the paths
Walk the routes you take a dozen times a day and keep the main path near a meter wide wherever the room allows it. Paths get drawn first; storage fills what is genuinely left.
-
Plan the light
Note where daylight lands at morning, midday and evening before deciding where the desk, the chair and the lamps go. Then build the evening layers around the windows the room actually has.
-
Settle the storage
Decide where each category of object lives and write one rule per shelf. Daily things stay at daily reach, occasional things are allowed to live higher, and the landing spot at the entry gets planned so the pile never starts.
Tools for testing a room Five things in the kit, used on every plan we write.
-
Steel tape measure
The room gets measured along the floor, at outlet height, and once more at the ceiling.
-
Painter's tape
Low-tack and clean-removing, so a full-size layout test works in a rented room.
-
Paper plans
Scaled drawings, a graph-paper first pass, and furniture footprints cut out to scale.
-
Daylight log
A short note of where the sun actually reaches, hour by hour, on a real Denver day.
The guide library
One guide per room, ordered as checks you can run yourself
Each guide is written for a room type and sequenced as an afternoon of work. Open any guide from the services page.
-
 Zones first
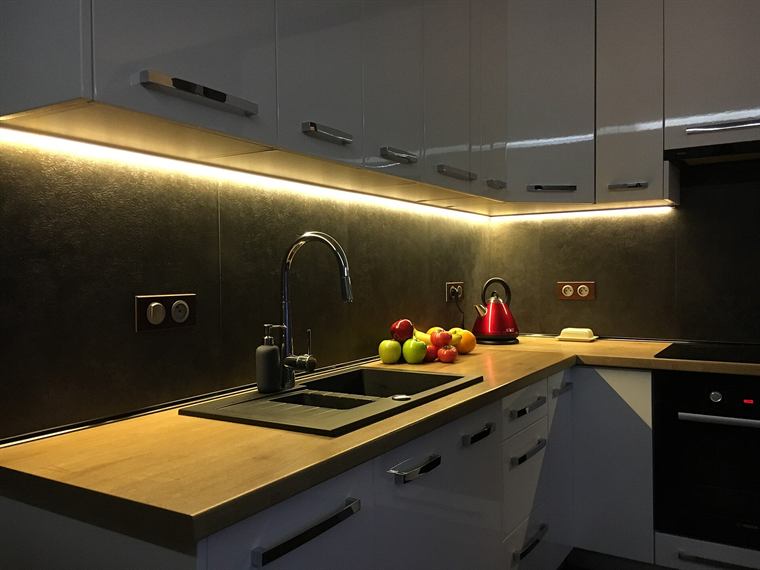
The kitchen guide: cook, prep, wash and store as four zones, with the paths between them measured.
-
 Arranged for rest
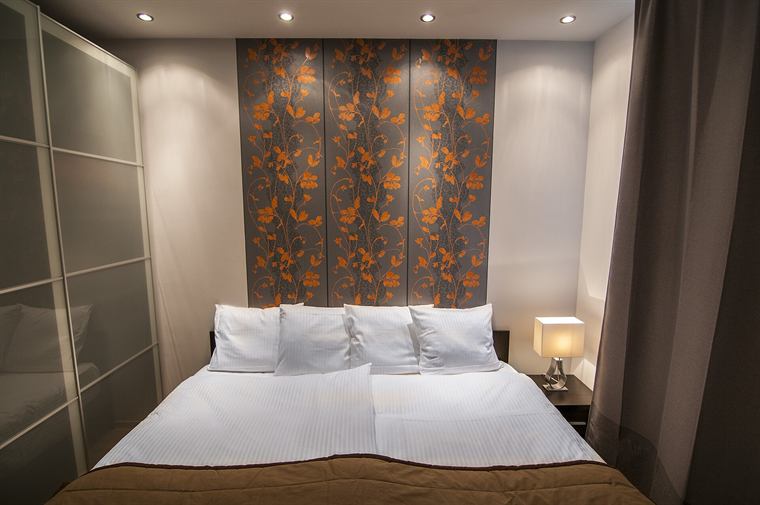
The bedroom guide: bed line, routes to door, closet and window, lamps where the reading happens.
-
 Plan the landing spot
The entry guide: the first meter decides where keys, coats and shoes land, or where the pile grows.
-
 Around the window
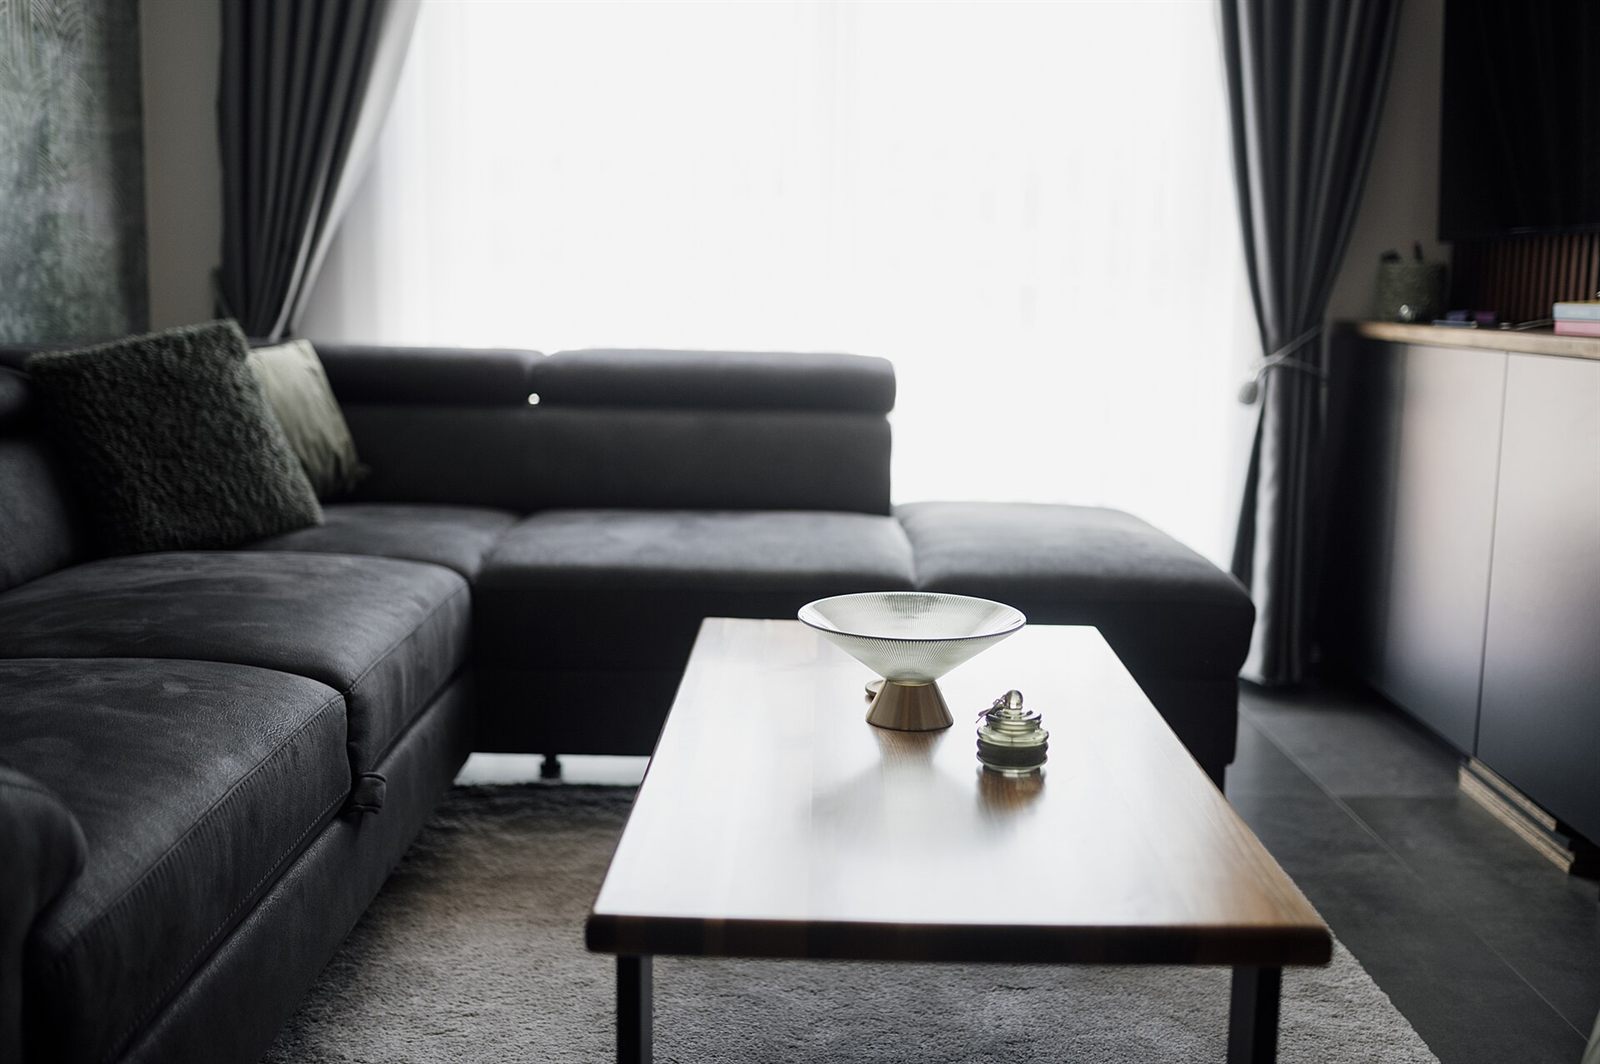
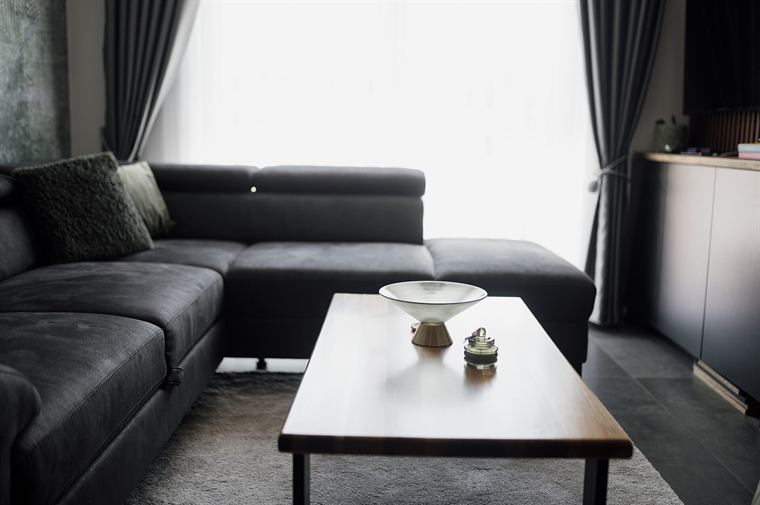
The living room guide: seating planned for daylight and conversation before the largest wall.
-
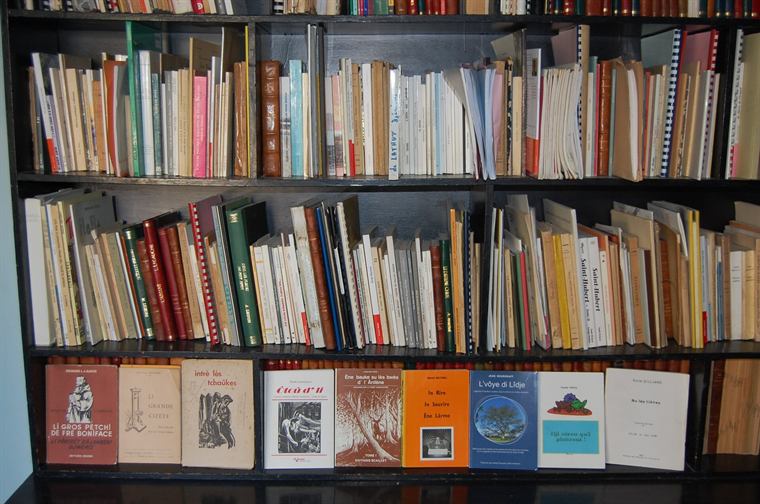 A place for everything
The storage guide: zones, containers and one rule per shelf, so order survives the week.
Also in the library: the small-space guide for apartments and small houses, the dining corner guide, and the light and window guide.
See all five servicesA practical planning process
See how the room decisions connect
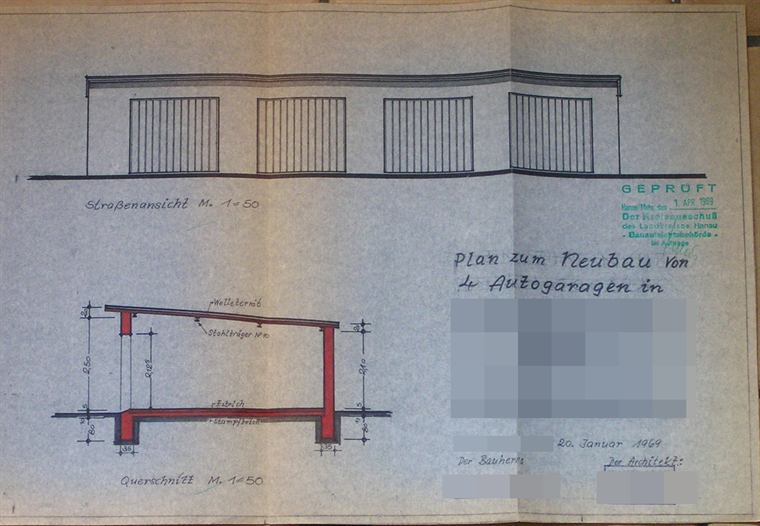
Plan before the furniture moves
Use measurements, scaled plans and cut-out footprints to test whether a piece belongs in the room before it arrives and blocks a doorway. The tape moves on the floor for a day or two; the sofa moves once.
Check the whole room
Review layout, scale, light, storage and the paths between them as connected parts of one room, not five separate decisions made on five separate weekends. That review is the guide you keep.
The full sequence, from the first message to the written guide, is set out step by step on the room guides page.
Connect with us
A small studio on N Albion Street, planning Denver homes
- Address1175 N Albion Street, 317, Denver, CO 80220, US
- Email[email protected]
- Phone+1 (702) 555-0117
- Contact personLouise Yenni
- HoursMonday to Friday, 9:00 am to 5:00 pm Mountain Time
- Area servedDenver metro, with guides produced at a distance further out
Name the room and what happens in it. Louise replies with the first check to run, usually the tape measure.