Mallory Yenni Home planning · Denver +1 (702) 555-0117
Textures compared side by side

What we do

Room guides, layout tests and plans that fit

Five kinds of work, one method underneath: measure the room as built, prove the arrangement full size on the floor, and hand over a written guide you can keep, check and run again whenever the room changes.

Service 01

Room-by-room guides

Written, illustrated guides for each room type, ordered as checks you can run yourself in an afternoon. Kitchens, bedrooms, entries, living rooms and dining corners each get their own sequence, because the order that matters in a kitchen is not the order that matters in a bedroom.

  • Every check is a thing you can do and see, not a theory to absorb.
  • Dimensions, clearances and zones are written into the guide as numbers.
  • Renters welcome: nothing in a guide assumes you may alter the building.
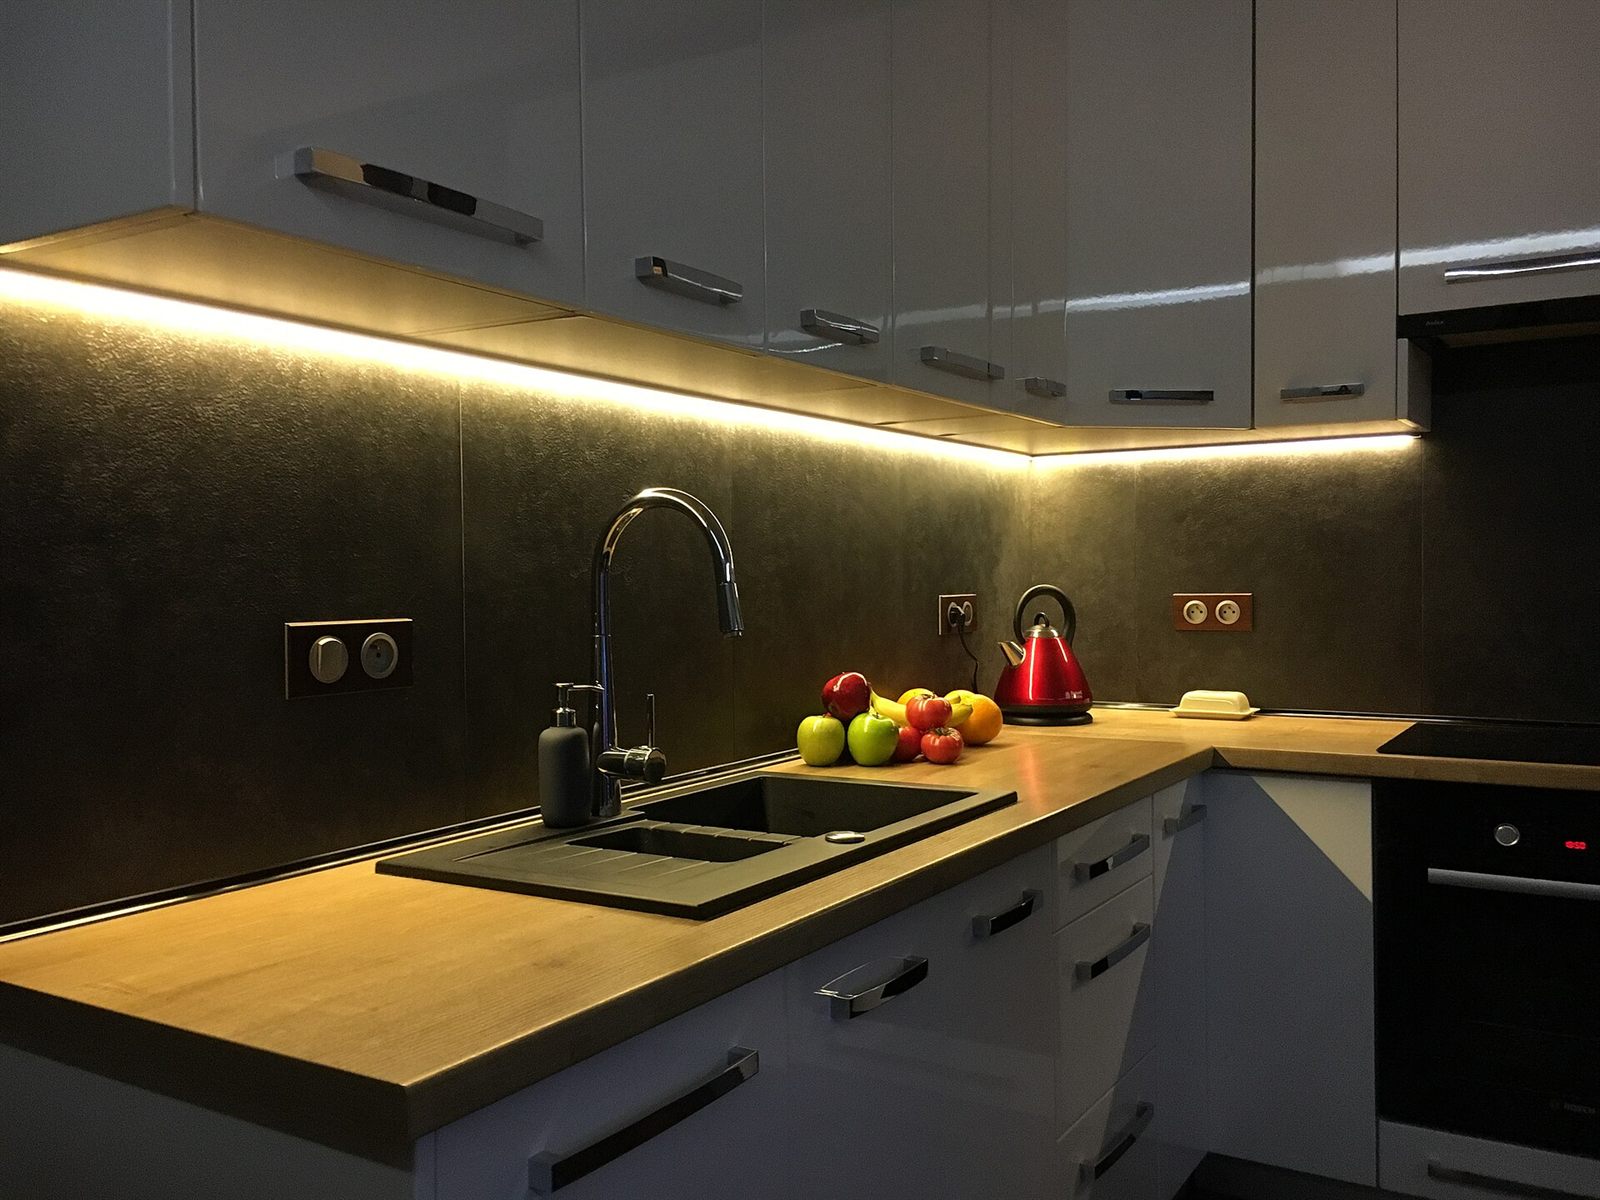
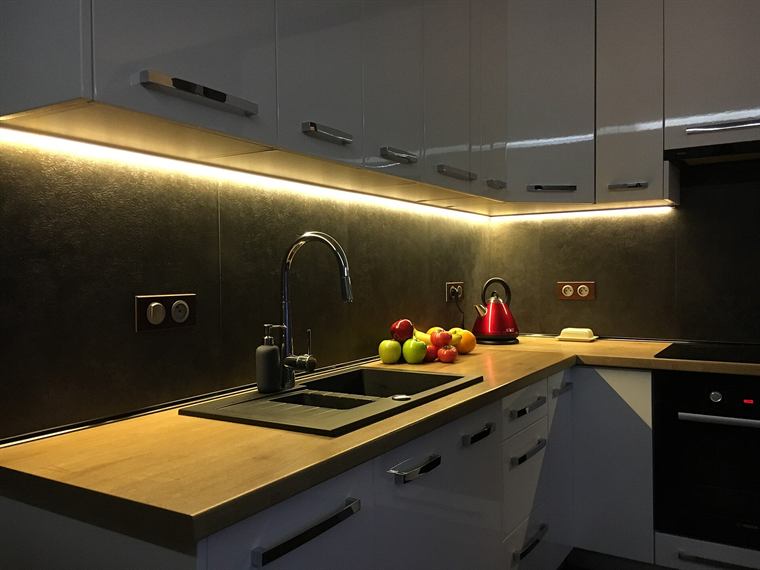
A compact kitchen with clear zones
Kitchen · four zones, measured paths

Service 02

Layout testing

Paper plans, painter's tape and walkthroughs that prove an arrangement works before furniture moves. The plan gets drawn to scale, the footprints get taped full size on your floor, and the room gets walked for real days until the paths stop arguing with each other.

  • A scaled paper plan with cut-out footprints for everything that might move.
  • Full-size tape marks that lift clean, so the test works in rented homes too.
  • A record of each adjustment, so the final plan carries its reasoning.
A paper plan used to test furniture placement
Layout test · proven on paper, then on the floor

Service 03

Small-space strategies

Storage, scale and flow decisions for apartments and small houses where every centimeter is negotiated. When the sofa is also the room divider and the hallway is also the closet, the decisions have to be made deliberately, on paper, before they get made by accident with cardboard boxes.

  • Scale before style

    Footprints checked against the room's real numbers, so the pieces that fit are the pieces that arrive.

  • One job per corner

    Each zone gets a single decided job. Corners that hold two jobs end up holding clutter.

  • Paths first, storage second

    The walking routes get drawn before the shelving does. Storage then fills what is genuinely left.

A small room made to work harder
Small rooms · every centimeter negotiated

Service 04

Light and window planning

Daylight mapping and evening lighting layers planned around the windows a room actually has. We log where the sun reaches in the morning, at midday and in the evening, then place the desk, the chair and the lamps where the light says they belong, and build the evening layers on separate switches.

Morning

Where the light lands first decides the breakfast corner and the desk, in that order.

Midday

The deepest point of daylight gets noted. That is where task lighting will be needed later.

Evening

Three layers: one overhead, one task, one low. Each on its own switch, each with a job.

Daylight planned around a window
Daylight · mapped around the window, not against it

Service 05

Storage and clutter systems

Zones, containers and rules that keep a home orderly without turning it into a warehouse. Every category of belonging gets a decided home and one simple rule, written into the guide, so the system survives busy weeks and does not depend on heroic weekends.

  • Daily things stored at daily reach; occasional things allowed to live higher.
  • One rule per shelf, written down where the shelf is.
  • Landing spots planned at the entry, so the pile never starts.
Shelving that gives every object a place
Storage · a place for everything, decided in advance

The layout test

Prove the arrangement before the furniture moves

Painter's tape turns a paper plan into a full-size one. Every footprint goes down on the floor, the paths get walked for real, and the plan gets adjusted until the room works with people in it.

  1. Measure the room as built

    Walls, windows, doors, outlets and the things that cannot move, written down as numbers.

  2. Draw the plan to scale

    A paper plan with cut-out footprints of every piece that might move.

  3. Tape the footprints down

    Low-tack tape marks each piece full size, so the room can be walked, not imagined.

  4. Walk it for a day

    Morning coffee, laundry, guests, the dog. The paths that annoy you on day one get fixed on day one.

  5. Adjust, then move

    The tape moves until the room works. Only then does the furniture follow the plan.

Guide examples

Four rooms, four starting points

Each guide opens with the check that matters most for that room. These are the first pages, in the order they get run.

  • A compact kitchen with clear zones
    Kitchen

    Start with the zones: cook, prep, wash, store.

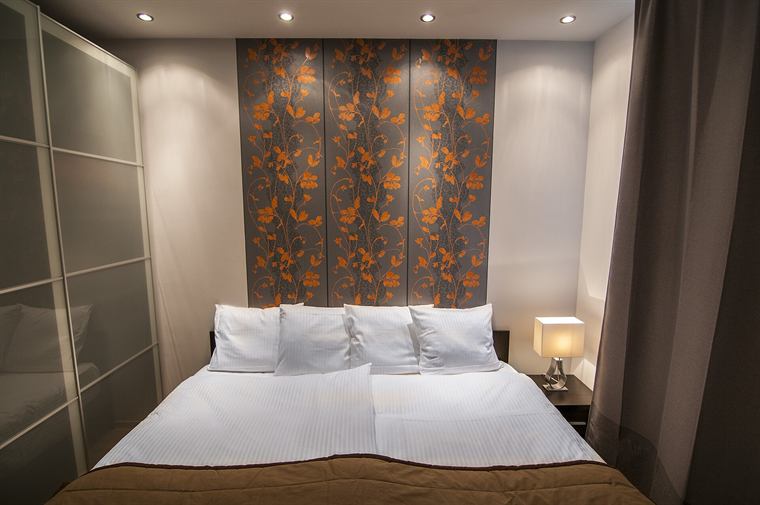
  • A bedroom arranged for rest
    Bedroom

    Start with the bed line and the routes around it.

  • An entry that sets the flow of a home
    Entry

    Start with the landing spot for keys, coats and shoes.

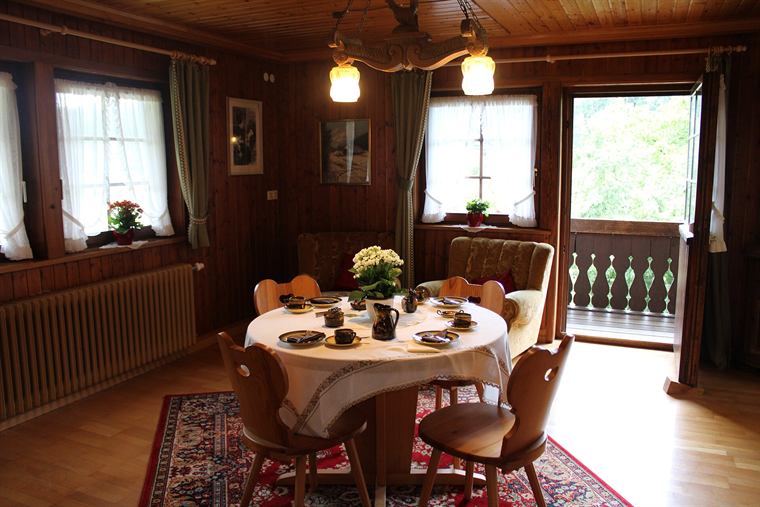
  • A dining corner planned for everyday use
    Dining corner

    Start with chair clearance and the path behind it.

What lands on your table

The guide, and everything inside it

Every engagement ends in documents you keep. The written guide holds the checks in order; behind it sit the drawings and maps that prove the checks were run in your room and not in a showroom.

  • Room guides
  • Layout tests
  • Small-space strategies
  • Daylight mapping
  • Storage zones
  • Entry and flow
  • Furniture scale checks
  • Lighting layers
A small room made to work harder
A small room made to work harder · the guide it ends with

How an engagement runs

From first message to finished guide

Most single-room guides are complete within two to three weeks of the first walkthrough, because the room needs to be lived in between the tape test and the writing. Whole-home plans run longer, one room at a time, in the order you use the rooms.

  1. Send the room

    A message or call naming the room and what goes wrong in it. Louise replies with what to note down before the visit.

  2. Walkthrough and measurements

    The room gets measured as built and photographed, with everything fixed recorded on the plan.

  3. Plan and tape test

    The scaled plan gets drawn and taped full size on the floor, then walked for real days and adjusted.

  4. Light and storage pass

    Daylight gets logged, evening layers get placed, and every category of object gets its decided zone.

  5. The written guide

    You receive the checks in order, the tested plan, the storage zones and the lighting layers, with the reasoning for each decision.

Start somewhere

Start with the room that fails first

Contact us

One room, one guide, one tested plan. The rest of the home usually gets easier once the method has run once. Tell us which room it is, what happens in it, and what it does instead.